
Semi-Custom House Plan Sets
Want to build a home but don't know where to start? We are here to help! Skip the drawn out design phase and get a head start in the preliminary process. Send us a sketch or a plan and we can turn it into your dream home!
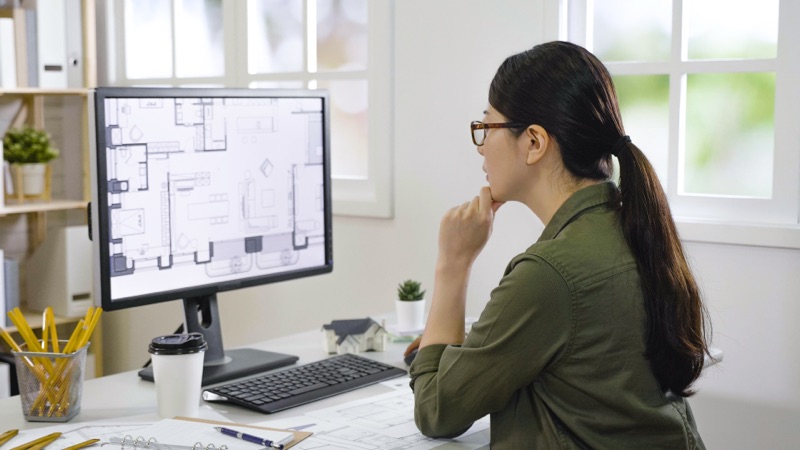
1 / Choose Your Plan
Choose a ready-made plan or provide your own.
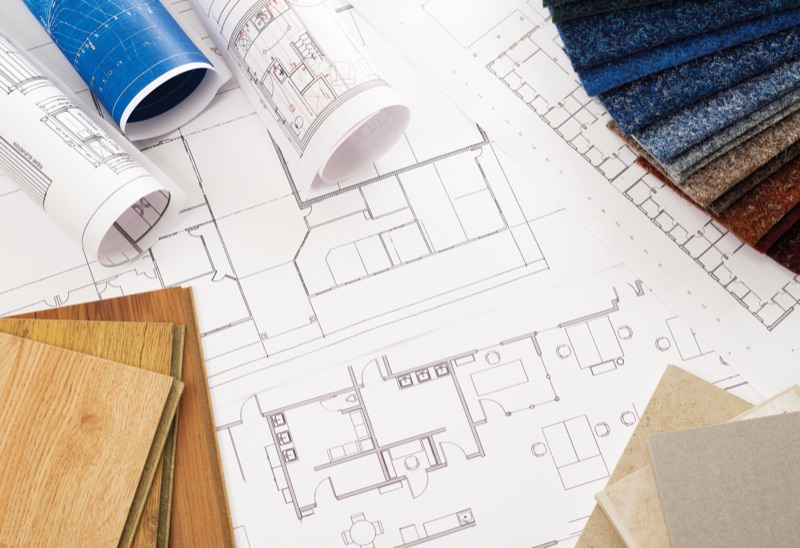
2 / Customize
Tell us how you want the plan to best suit your lifestyle.

3 / Select Add-Ons
Add additional plans and drawings to your set.
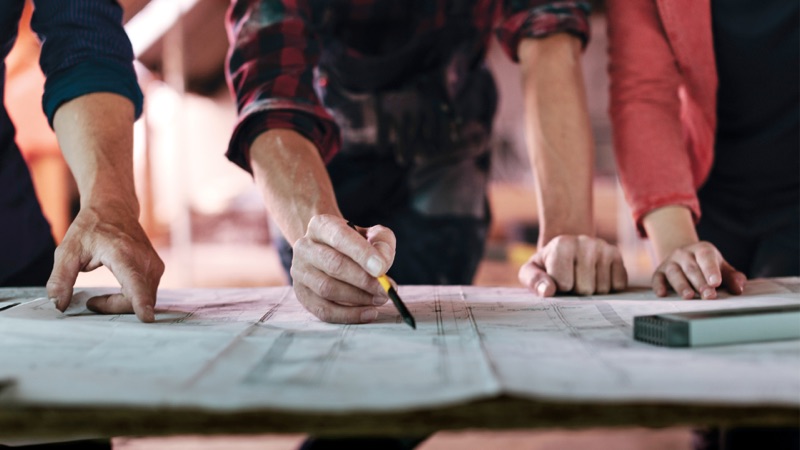
Basic Plan Set
A basic plan set will include:
- Floor Plan(s)
- Exterior Elevations
- Window & Door Schedules
- Electrical Plan(s)
- Typical Wall Details
- (1) Building Section
- PDF File

Plan Add-Ons
Choose any other components to add to your plan set:
- Finish Plan(s)
- Site Plan*
- Landscape Plan
- Furniture Plan(s)
- Interior Elevations
- Finish Schedules
- Interior Finish Details
- Additional Building Sections
- .DWG/.DXF File
Please Note: All plans are for reference and design purpose only; NOT for construction.
* Ability to create a site plan depends on a plot survey or plot information provided by the owner and/or local jurisdiction.
Ready to get started?
Send us a message and let's do this!